

1400 NEW YORK StreetNew Orleans, LA 70122
Due to the health concerns created by Coronavirus we are offering personal 1-1 online video walkthough tours where possible.
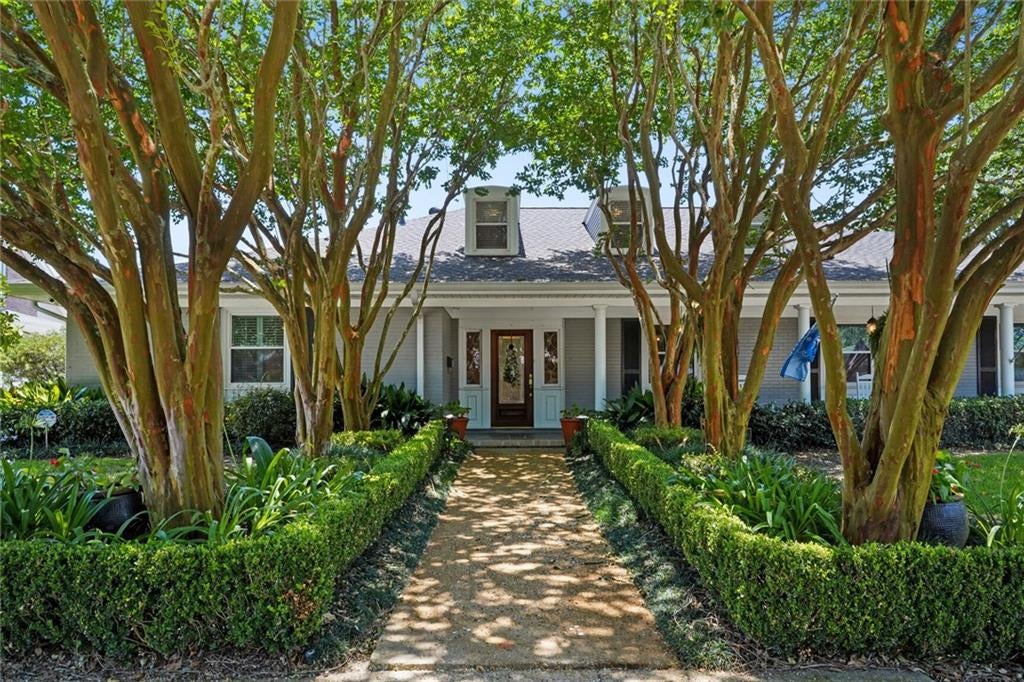
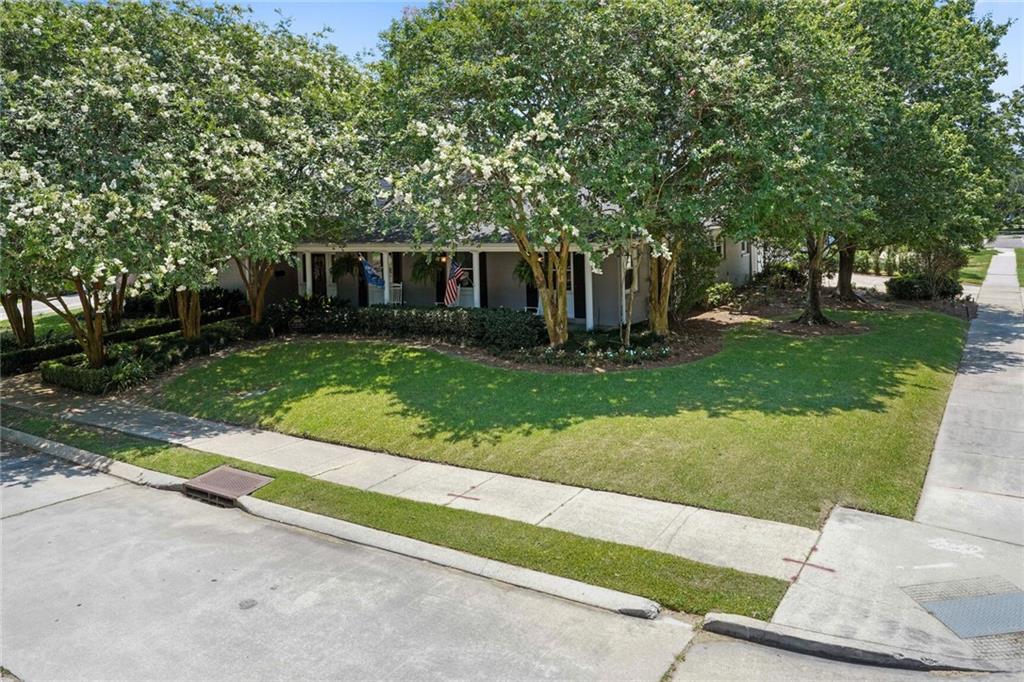
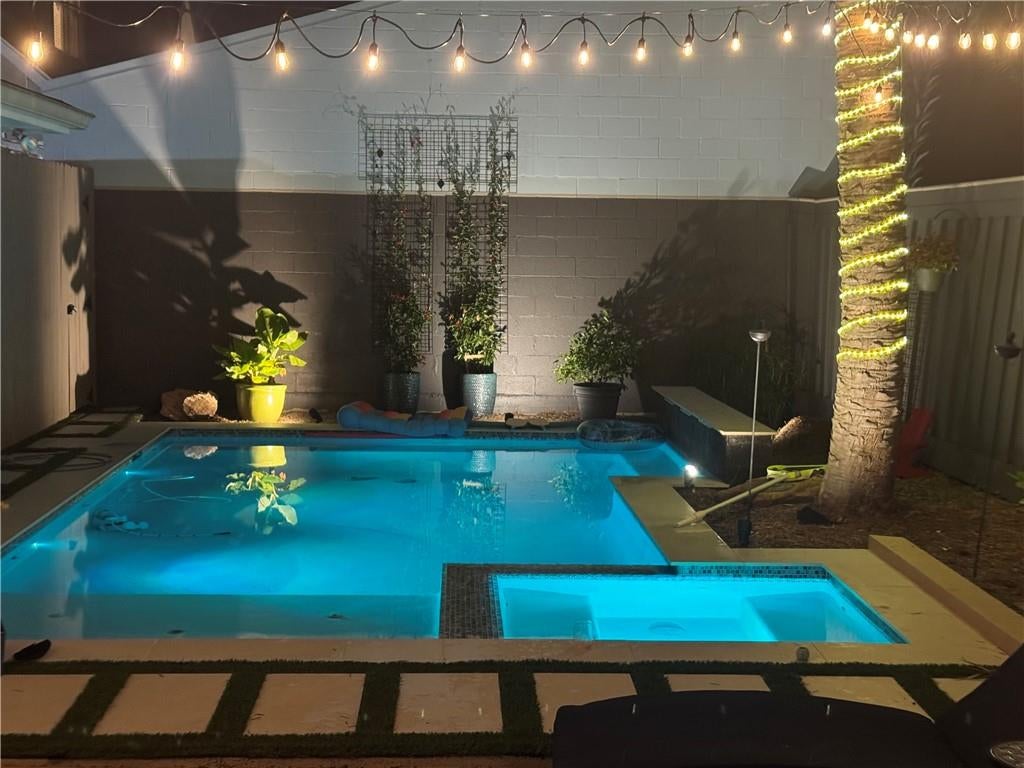
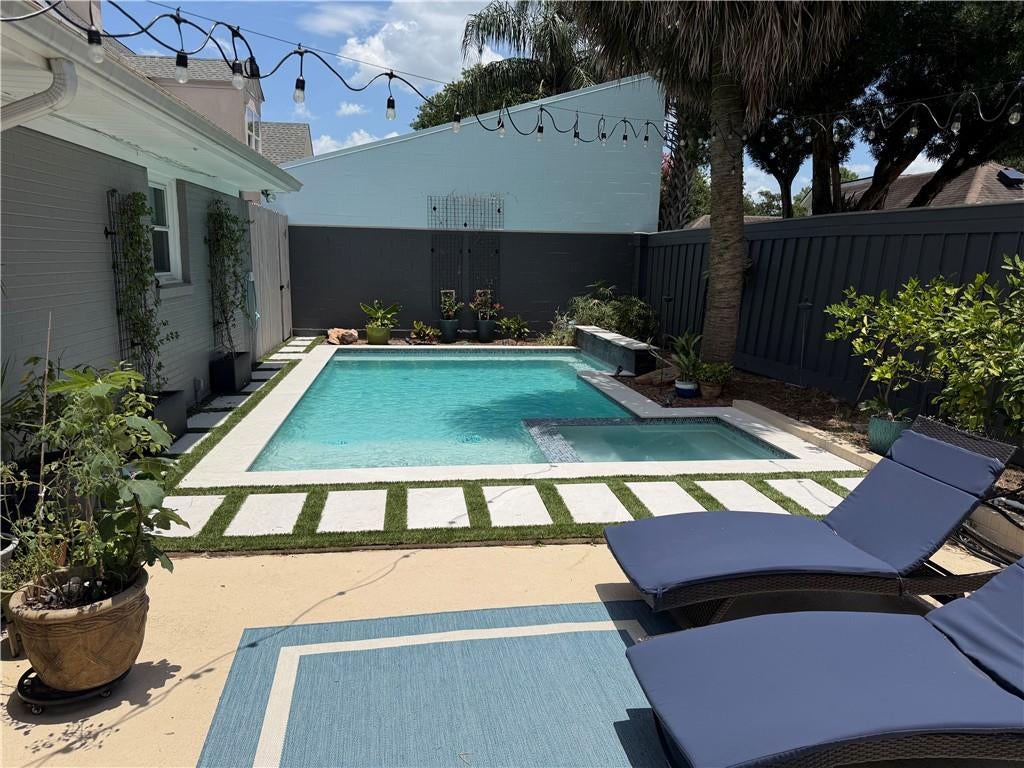
OPEN HOUSE - SUNDAY, October 4th from 1:00 - 2:30PM (Due to new street - turn on St. Bernard towards the lake, first right on New York) Situated on a beautifully landscaped 107' x 110' corner lot in highly desirable Lake Terrace, this meticulously maintained 4,509 sq. ft. home offers an exceptional blend of elegance, comfort, and modern amenities. Designed for both everyday living and entertaining, the property features a stunning new pool & inviting outdoor living spaces. A grand marble-floored foyer welcomes you into the home, where timeless architectural details and quality renovations are immediately evident. The formal dining room, highlighted by an antique mantel, provides an elegant setting for gatherings, while the spacious den features custom built-in bookcases and a cozy fireplace. Adjacent to the den, a sun-filled sunroom with a wall of windows overlooks the patio, pool, and lush backyard oasis. The thoughtfully designed kitchen opens to the breakfast area and is equipped with stainless steel appliances, abundant counter space, and quality finishes, making it ideal for both casual meals and entertaining. A large laundry room and attached two-car garage add everyday convenience. The first-floor primary suite serves as a private retreat with hardwood floors, two custom walk-in closets, dual vanities, a large shower & a private powder room. A second bedroom & full bath are also located on the main level. Upstairs, you'll find a spacious secondary den, two additional bedrooms, a full bath, and ample storage throughout. Good candidate for multi-generational living home! Move right in and enjoy the comforts and convenience of lakefront living. (Some photos virtually staged)
| 4 days ago | Status changed to Active Under Contract | |
| 4 days ago | Listing updated with changes from the MLS | |
| 3 months ago | Listing first seen on site |
Copyright © 2017-present, New Orleans Metropolitan Association of REALTORS®, Inc. All rights reserved. Information deemed reliable, but not verified or guaranteed. Users are responsible for checking the accuracy, completeness, currency, and status of all information.
Did you know? You can invite friends and family to your search. They can join your search, rate and discuss listings with you.